Hotel renovation
Oberhofer family
Interior Architecture: LAINS
Architecture: Arch. Gottfried Gruber
©Manuel Kottersteger
Hotel renovation
Oberhofer family
Interior Architecture: LAINS
Architecture: Arch. Gottfried Gruber
©Manuel Kottersteger
With AUI, an existing hotel in Meransen takes on a new identity: more relaxed, more open and with plenty of room for people to come together.
The mountains? They are here, of course. But rather than relying on familiar Alpine clichés, we bring their atmosphere indoors through warm woods, natural materials, earthy colours and details that evoke South Tyrol without simply imitating it. Familiar, yet entirely new.
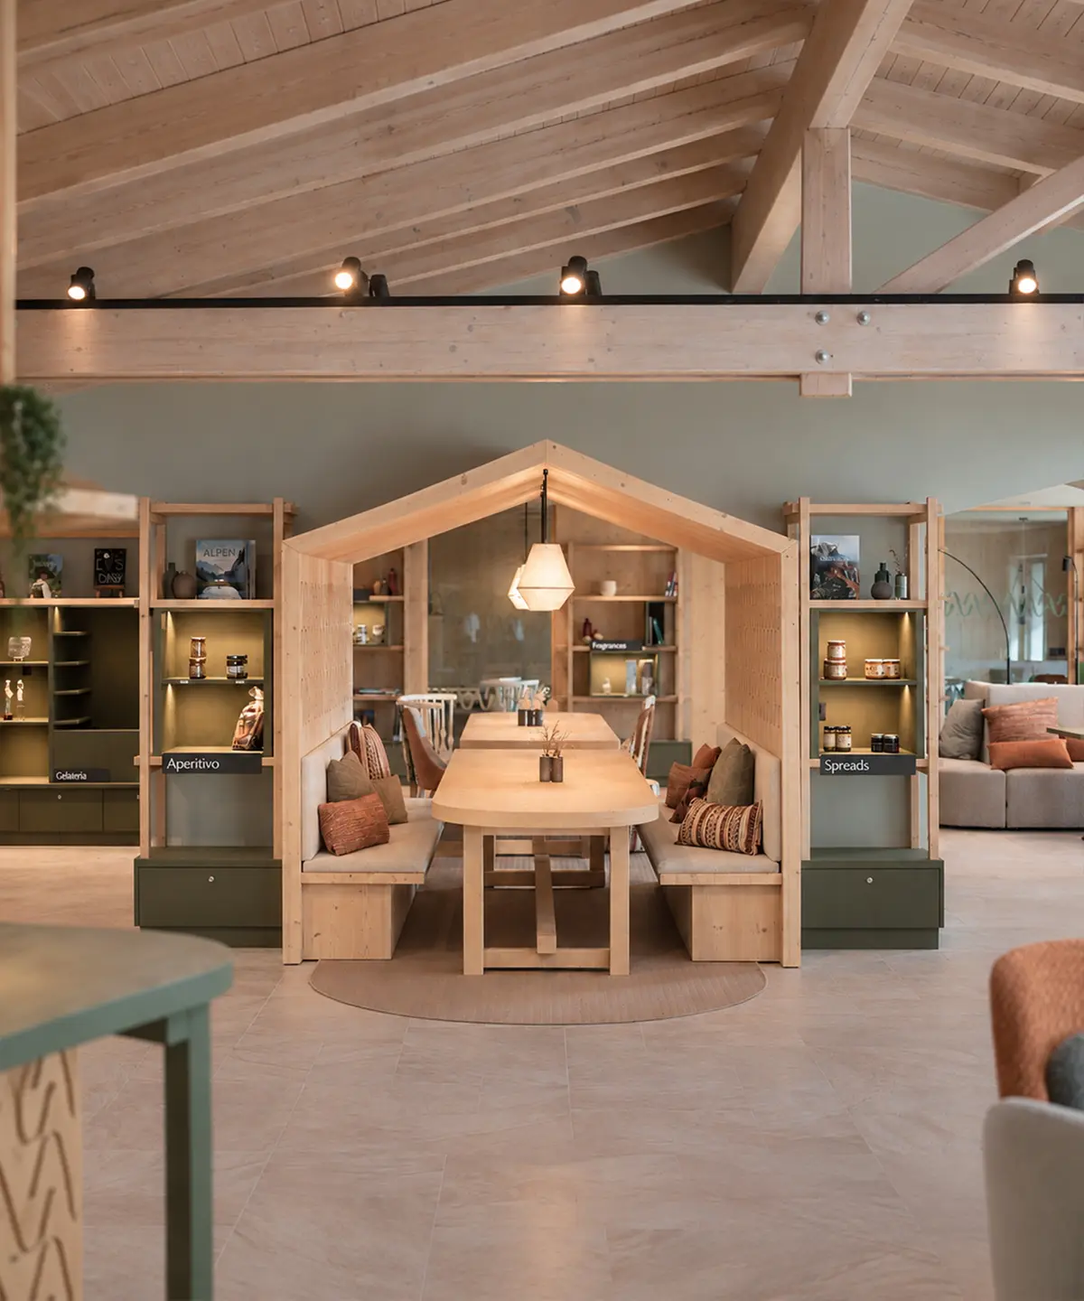
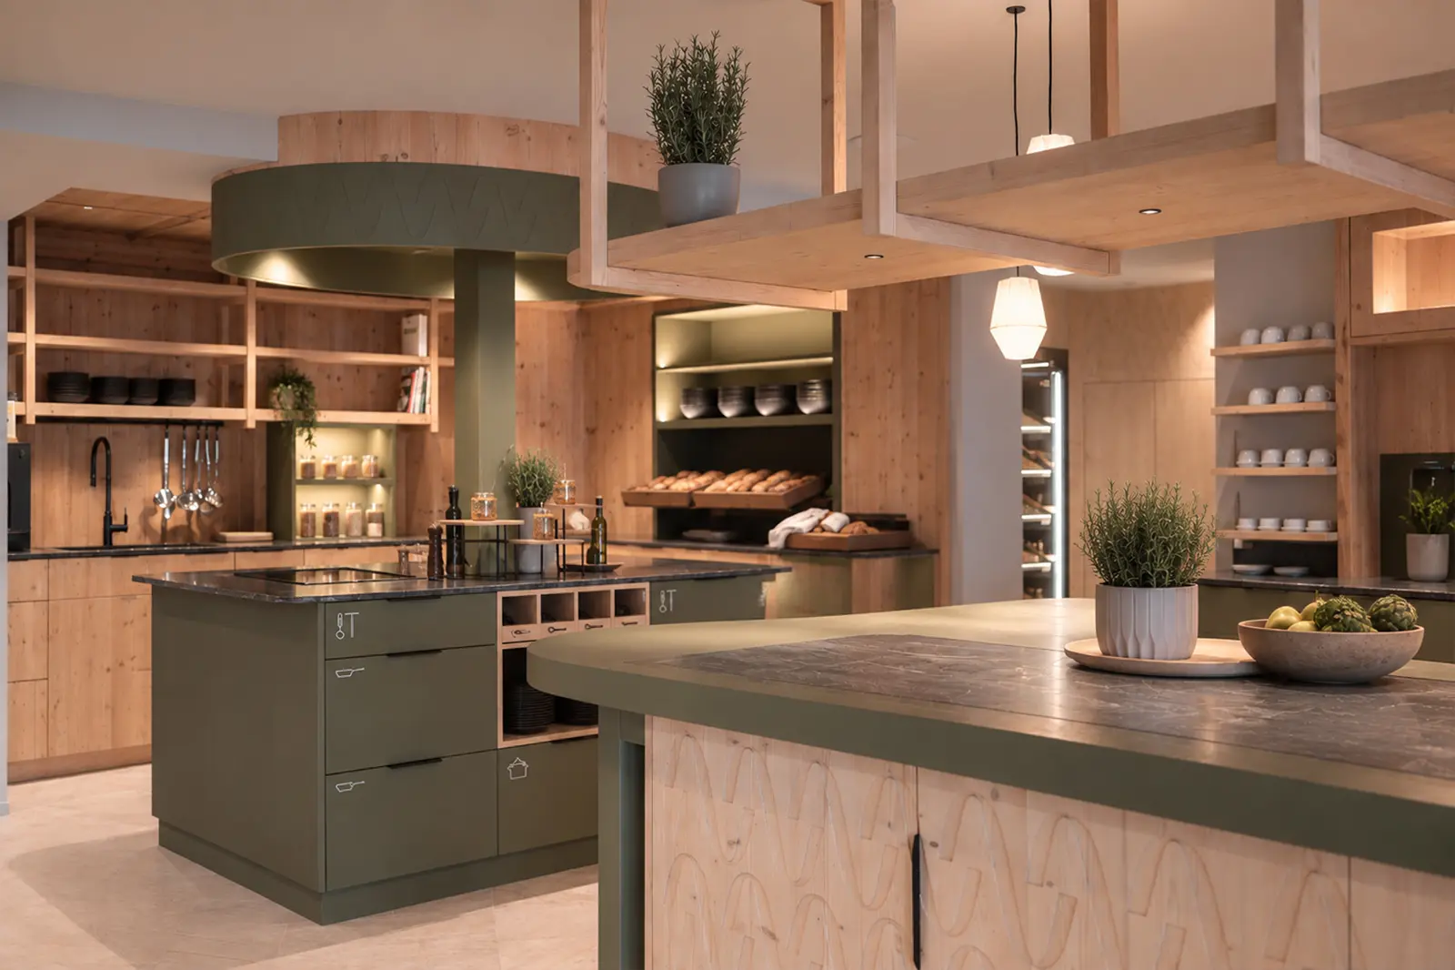
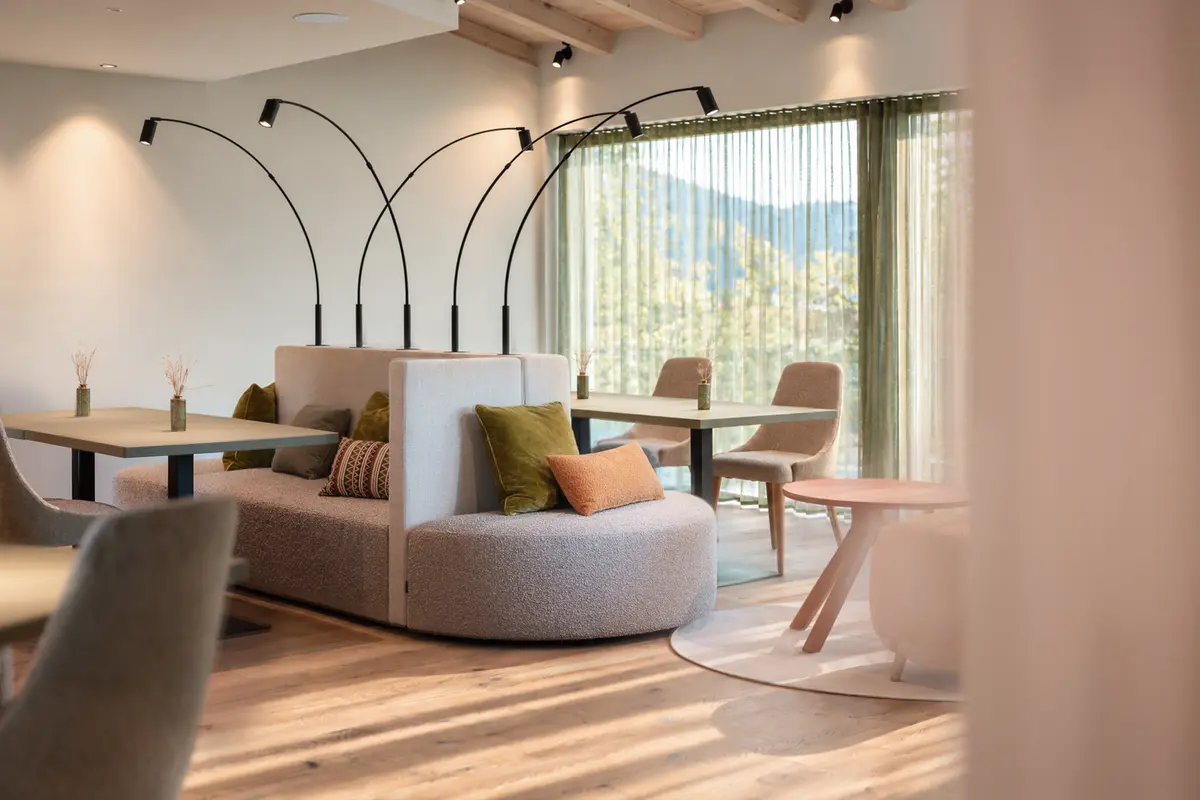
On the ground floor, traditional hotel boundaries begin to dissolve. Reception, lounge, bar, Community Kitchen and workation areas flow into one another, creating one large shared living room.
This is a place to check in, cook, work, have a drink – or simply stay a little longer.
The Community Kitchen plays a special role. It brings guests together, transforming a functional hotel space into a lively meeting place. Not everything is predetermined. Some things are simply allowed to happen.
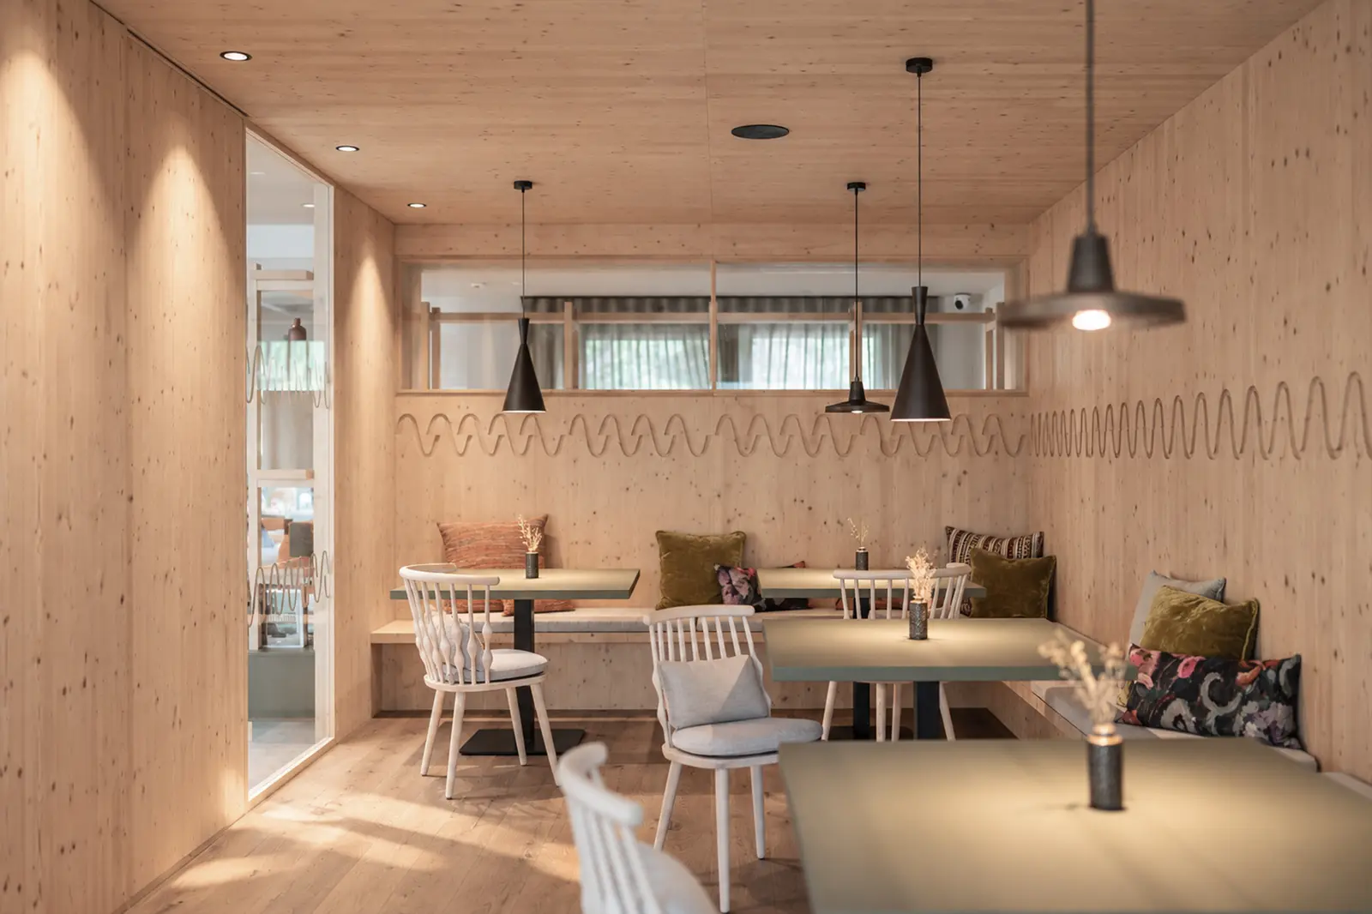
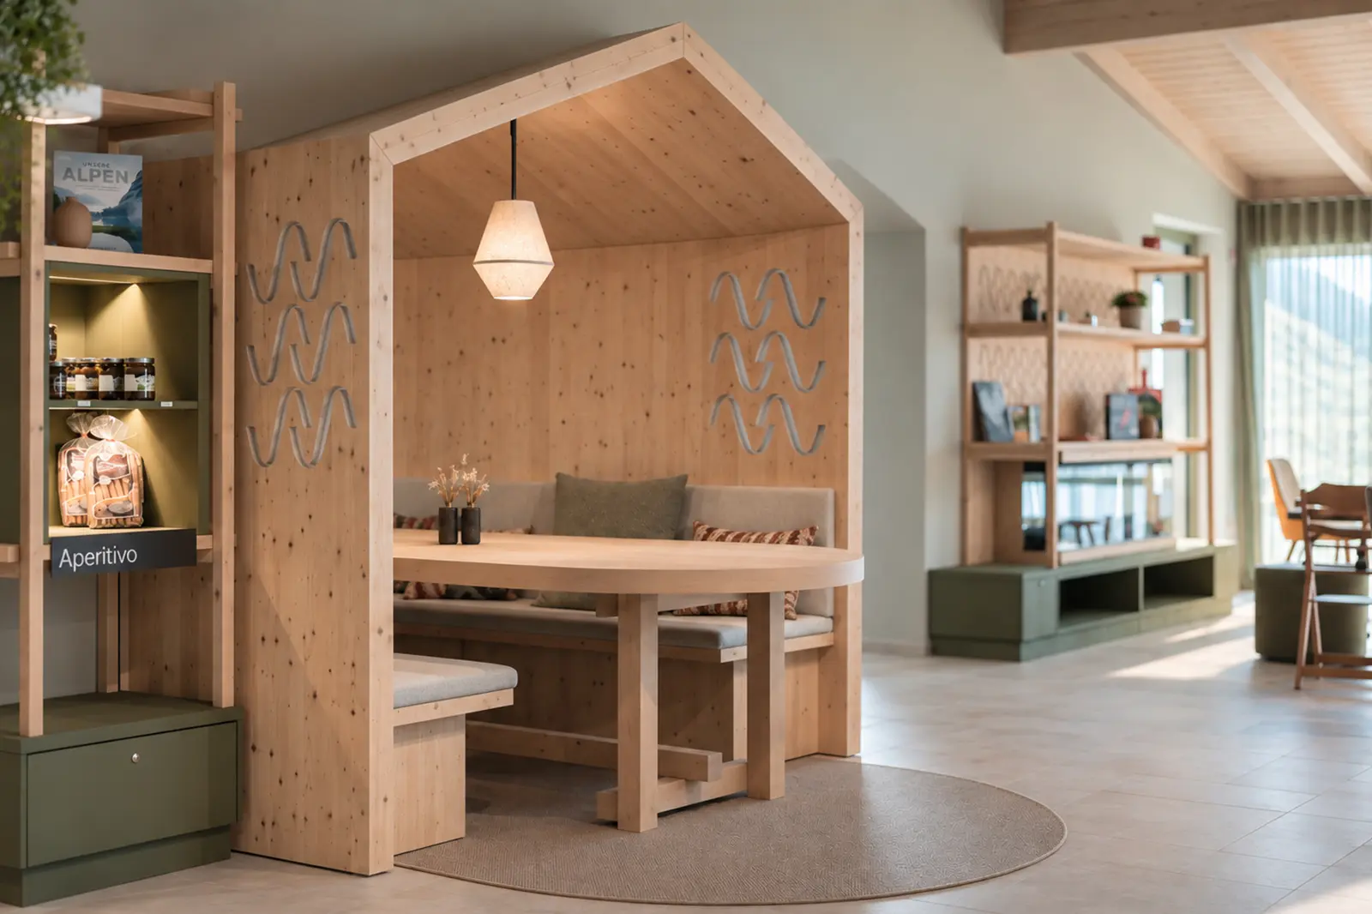
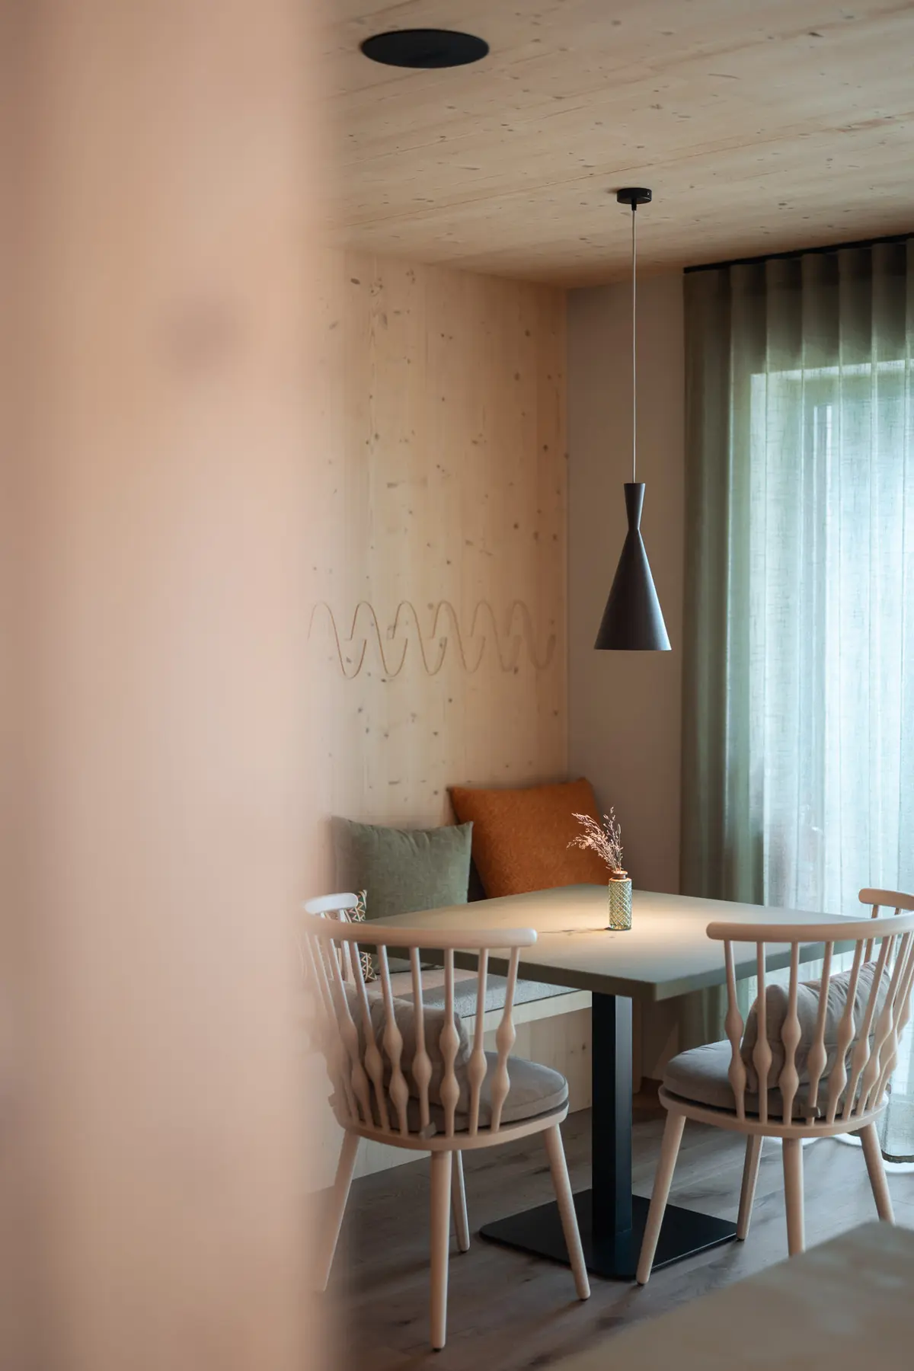
One is small and intimate, like a house within a house; the other is generous and open. Crafted from spruce, both incorporate the flowing line of the AUI logo – sometimes delicately engraved, sometimes cut through the timber.
Traditional Alpine elements are not copied, but reinterpreted. In this way, the architecture itself becomes the host: creating a sense of closeness, warmth and effortless togetherness, even when the hosts themselves step back.
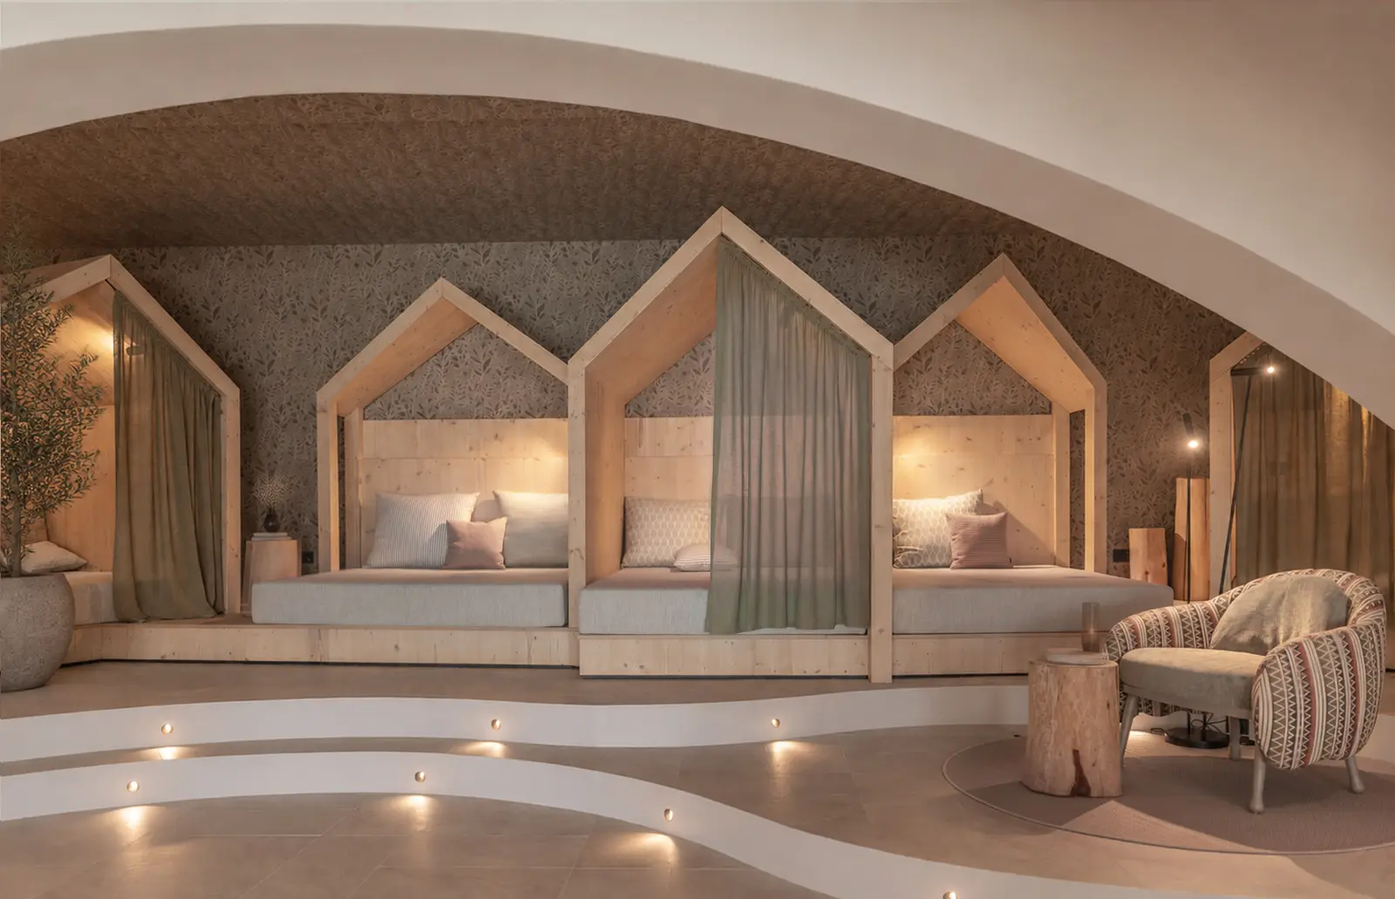
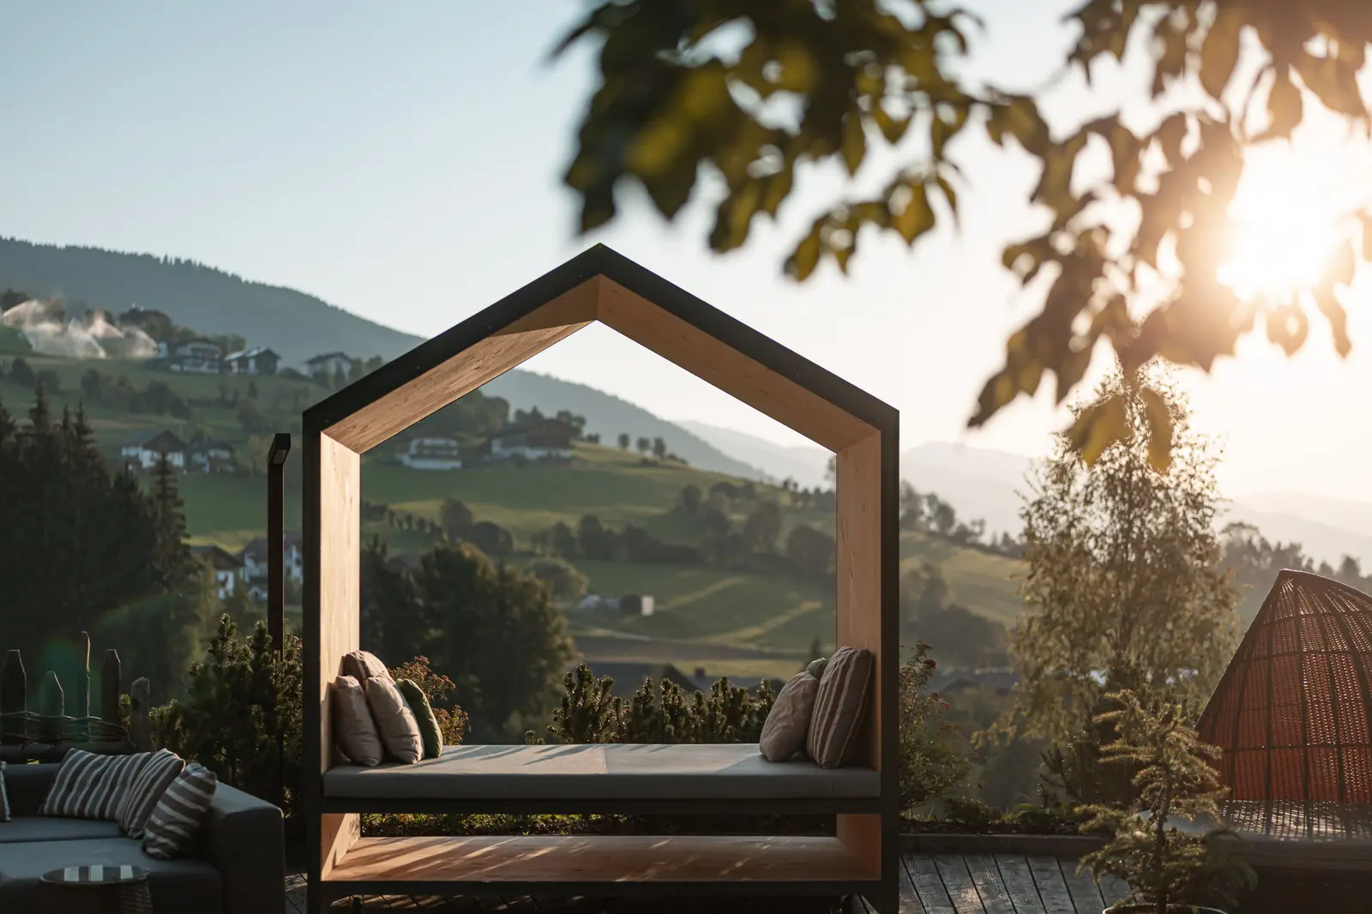
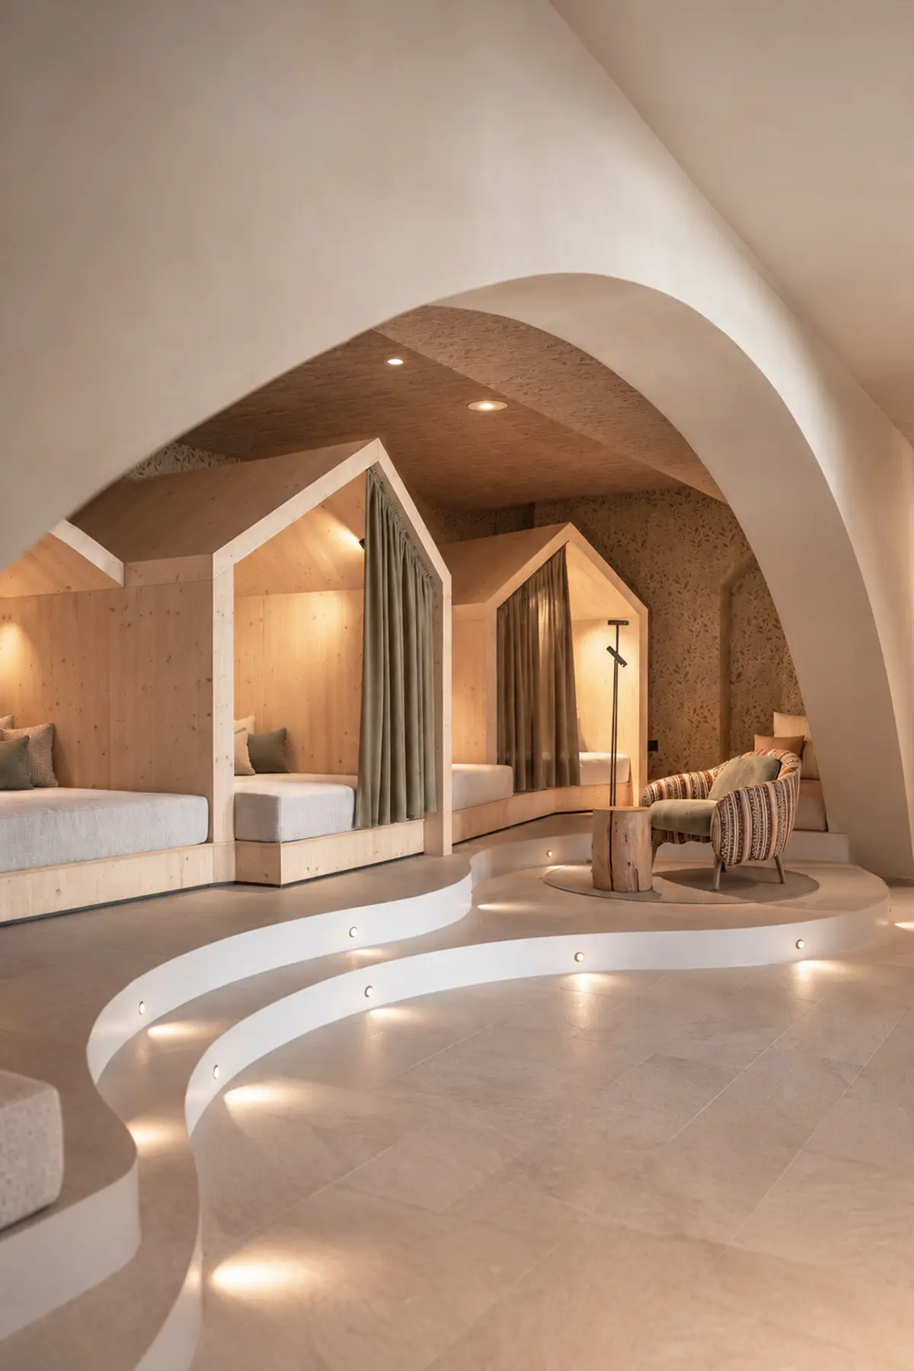
Five house-shaped relaxation alcoves create a sense of comfort and privacy within the open wellness area. Arranged like a row of small chalets, they offer sheltered spaces in which to retreat.
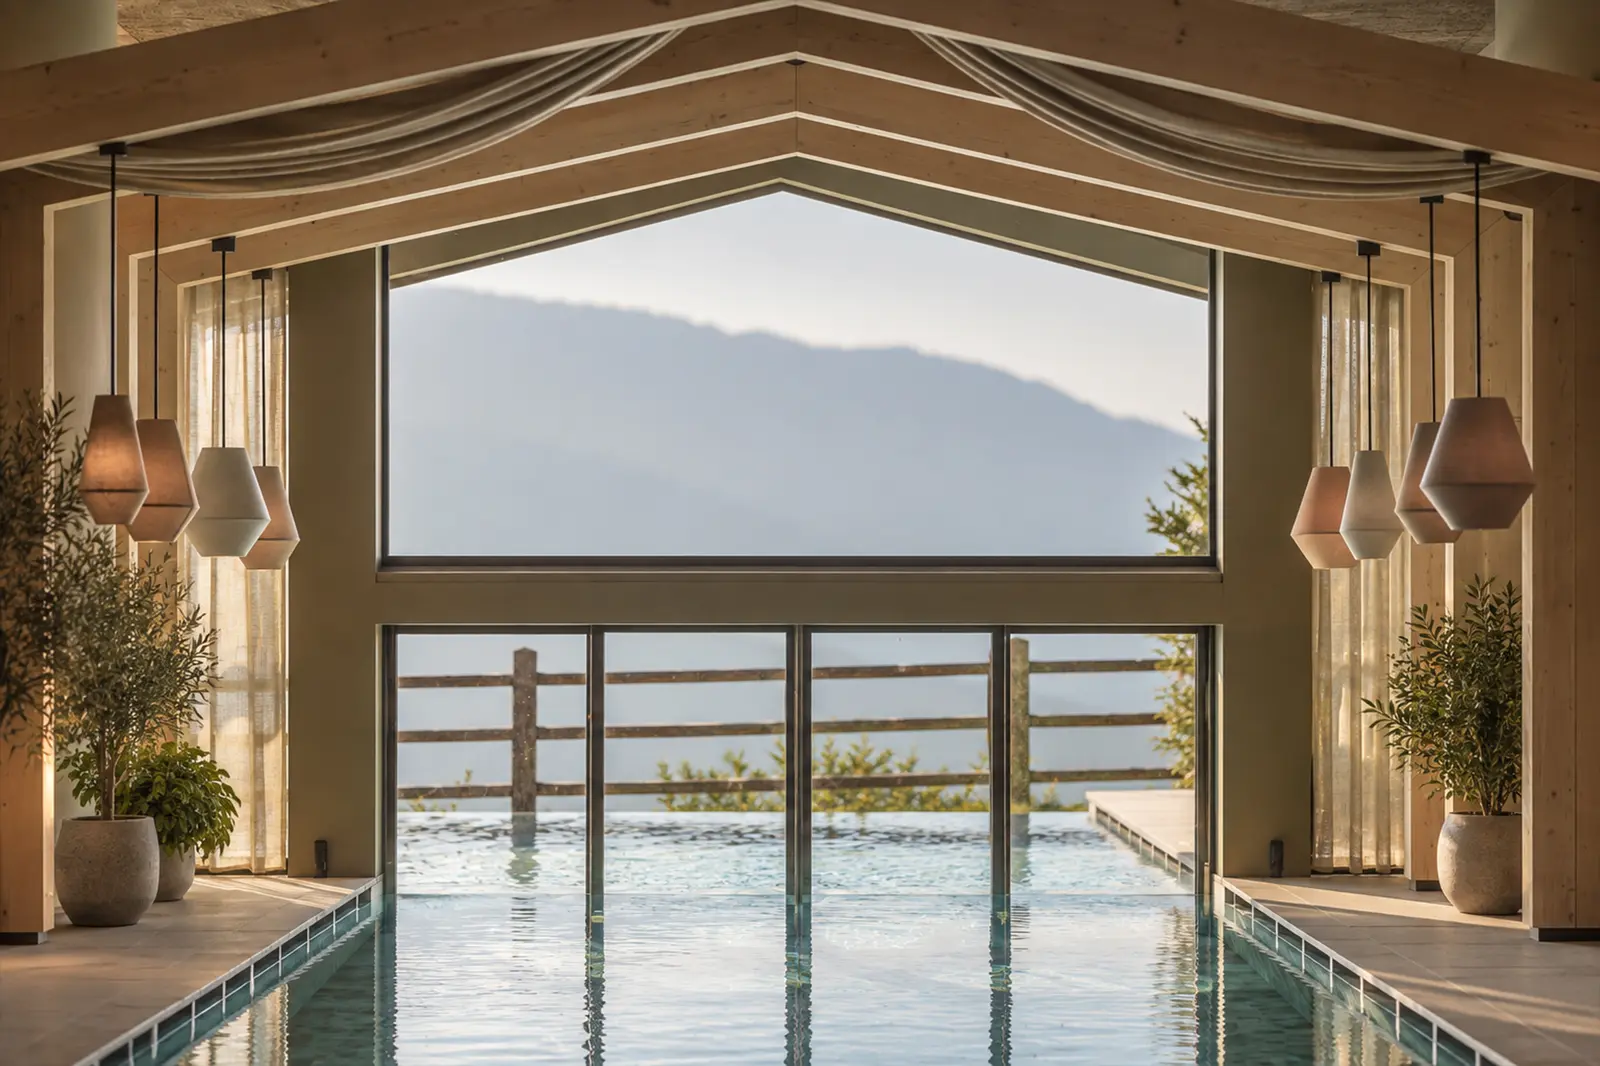
At the entrance to the pool, the familiar gabled form reappears, guiding the transition from inside to outside – until water and landscape seem to merge.
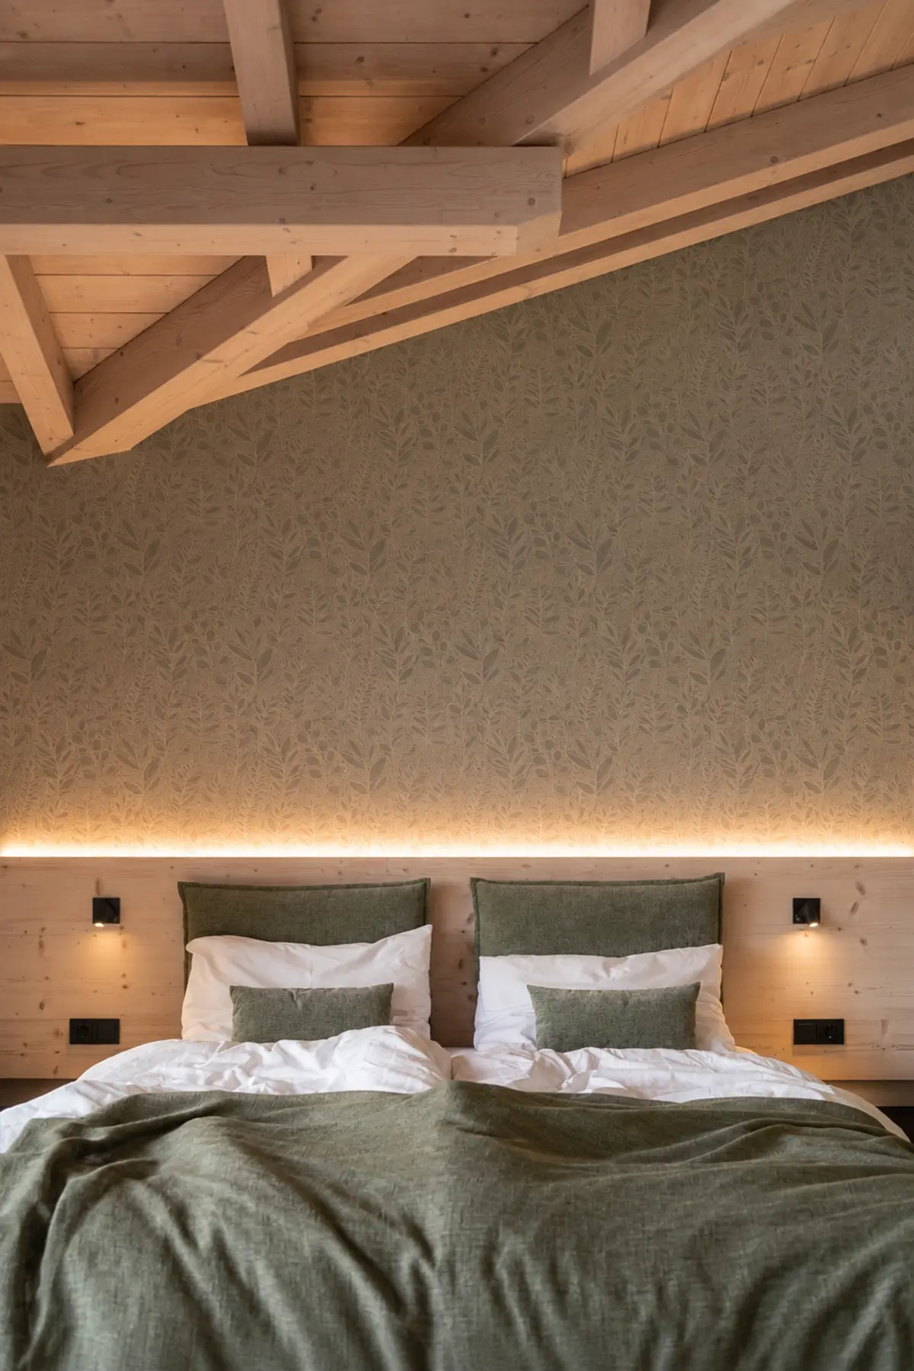
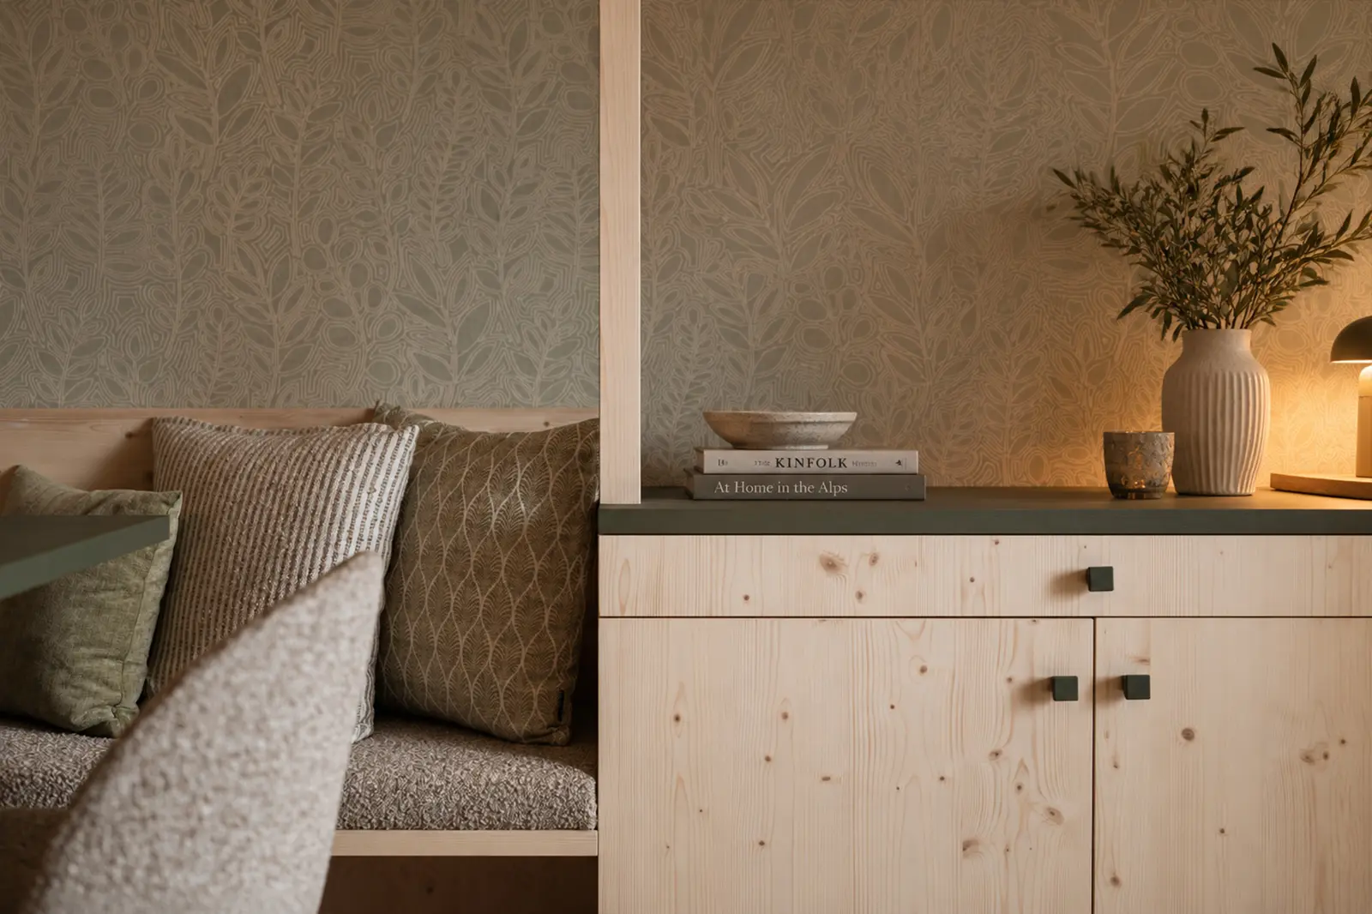
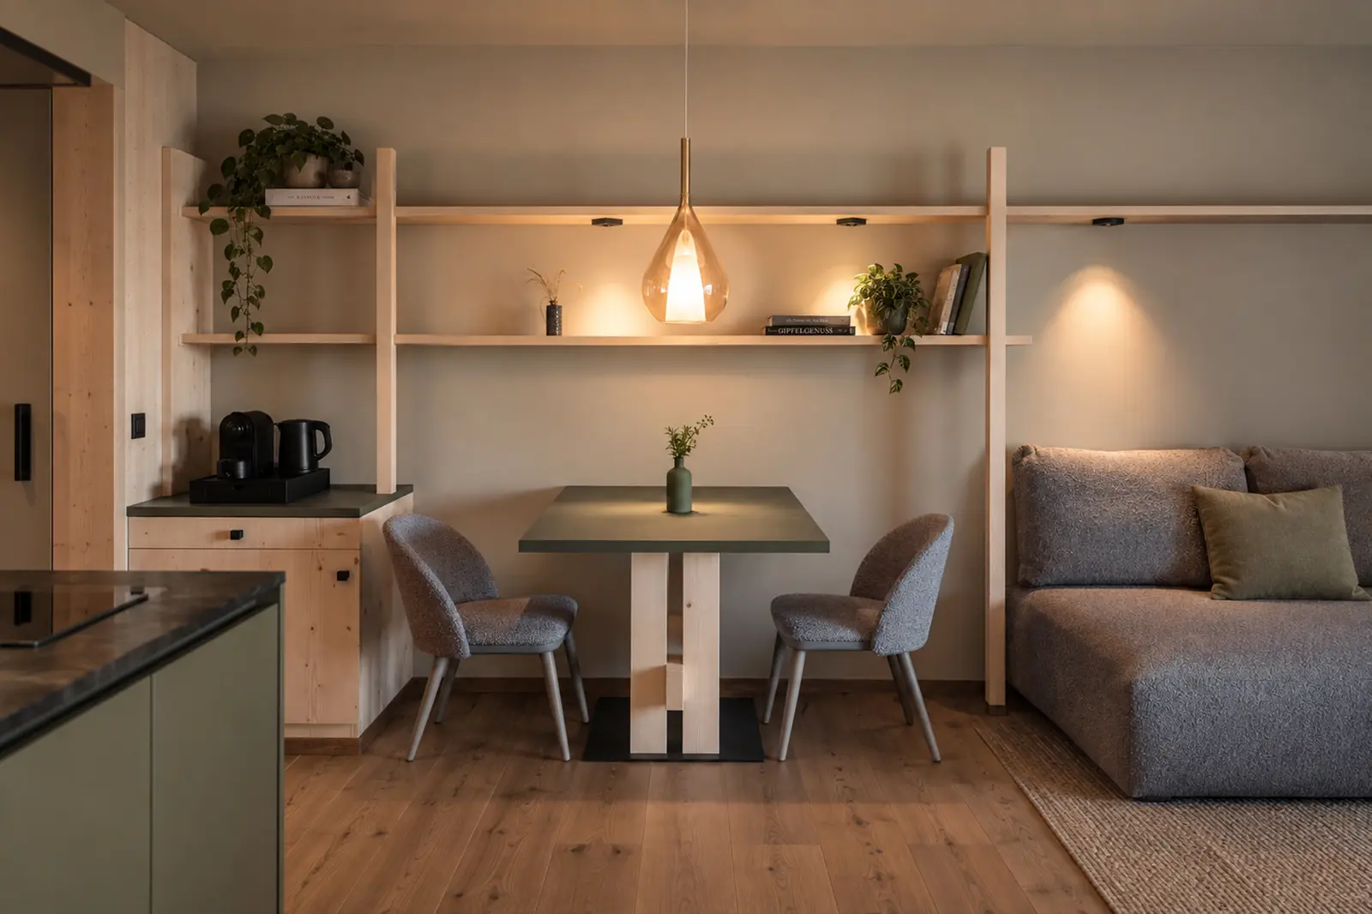
Across the two upper floors, shared experience gives way to privacy. Bespoke furniture makes natural use of the available space, while solid spruce brings warmth and fills the rooms with its subtle scent. AUI’s distinctive green continues throughout, complemented by orange-red accents, carefully selected fabrics and wallpapers. The result is a collection of rooms and apartments that do more than provide space: they offer every guest a warm welcome. Smart as you are.
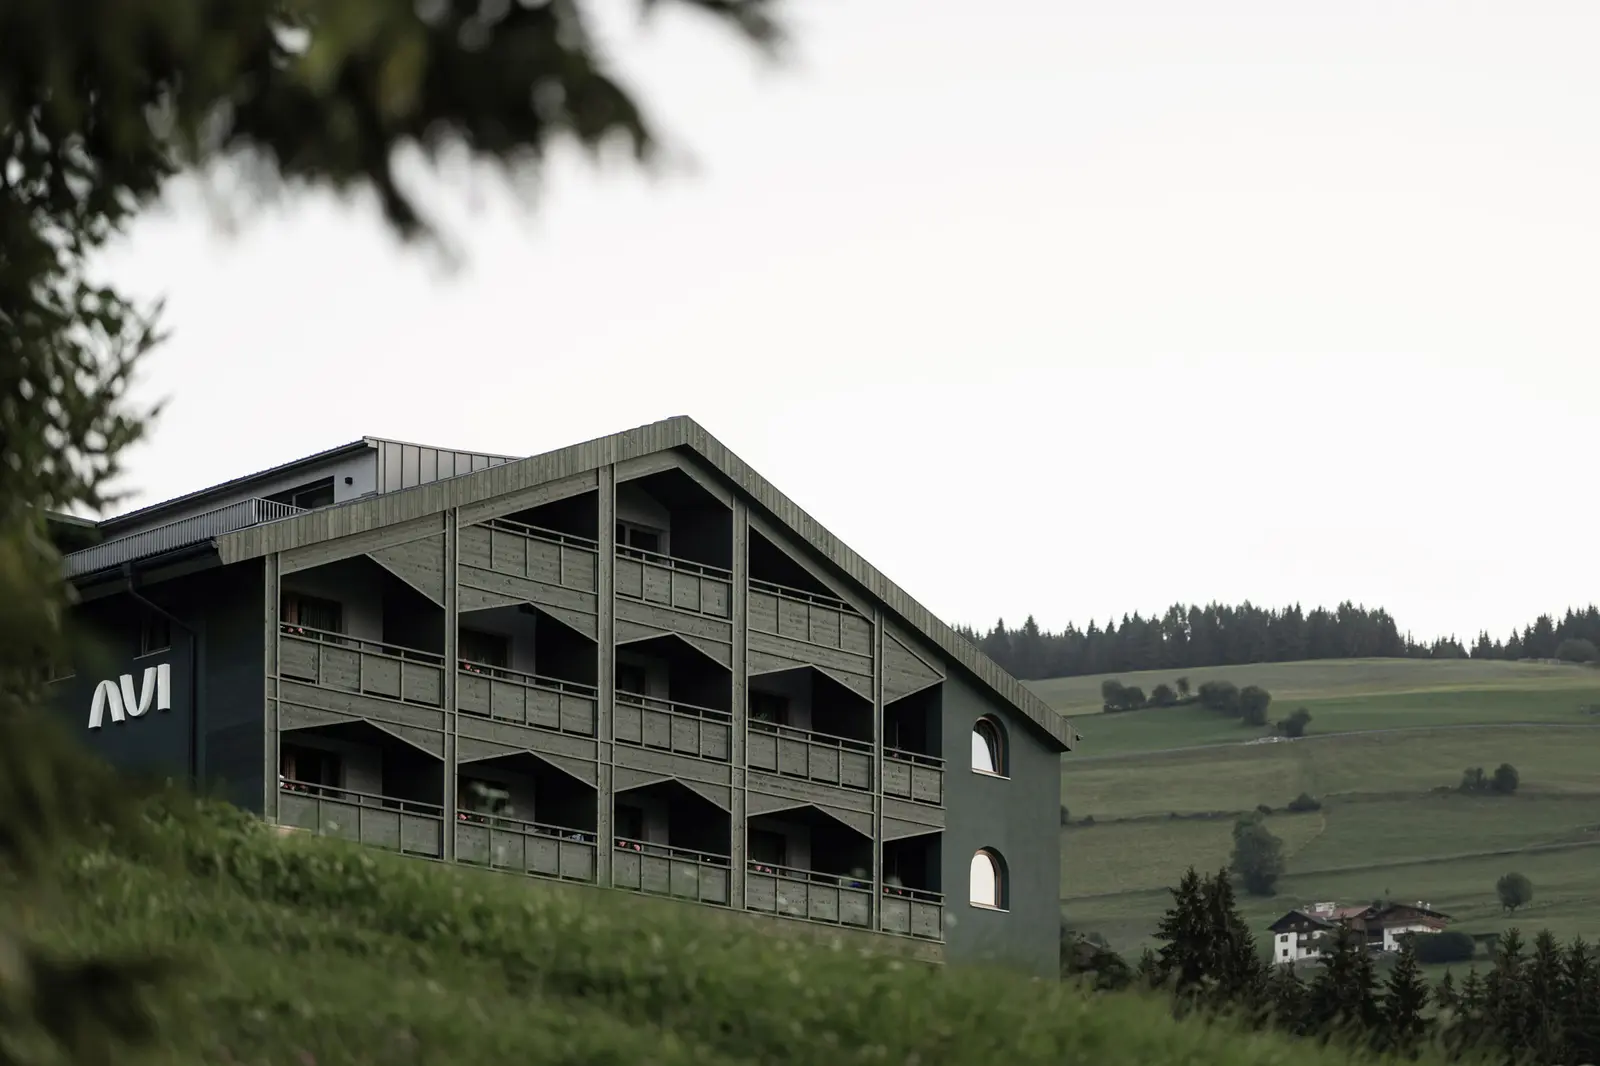
In keeping with the studio’s collaborative approach, LAINS brought architect Gottfried Gruber on board for the architectural design. He created the new building envelope as well as the pool. The monochrome green façade brings the building’s gradually evolved volumes together as a coherent whole. Rough-brushed spruce, deep-set panels and recurring gabled silhouettes translate traditional South Tyrolean timber architecture into a clear, contemporary language. A house made up of many smaller houses – giving every guest a little chalet of their own.